
Jim Kaufman Sedona Cabin Custom Studio
A Cabin Loft, Rebuilt as a Professional Mix Room
Project Type: Studio Conversion / Full custom design and installation
Client / Market: Producer / engineer
Affiliated Work: Helmet, Everclear, Dee Snider, Atlas Genius
Space: Loft in a cabin / Professional mix room
Primary Goal: Build a high-performance mix studio that supports fast work, reliable decision-making, and a professional production workflow
Sense & Sound Scope: Construction consultation, custom acoustic design, acoustics manufacturing & installation, lighting design & installation, speaker placement calibration
Key Features: Printed acoustic panels (Arizona flag), custom design
Project Overview
Jim Kaufman needed a serious mix environment inside an unconventional space: a loft in a cabin in Arizona. The goal was not to make a casual writing room or a secondary listening space. The room needed to support fast work, reliable mix decisions, and a professional production workflow.
Sense & Sound traveled to Arizona to consult, design, manufacture, install, and calibrate a full custom studio system built around the space.
The Challenge
A cabin loft brings character, but it also brings acoustic complexity. The room needed to become a high-performance mix studio while working within the existing structure, proportions, and visual identity of the cabin. The space had to feel intentional and personal, but the performance still needed to meet the expectations of a producer and engineer working at a professional level.
The challenge was to create a room that felt connected to the setting while giving Jim the confidence to work quickly and trust what he was hearing.
The Approach
Sense & Sound provided construction consultation, custom acoustic design, acoustic manufacturing, lighting design, installation, and speaker placement calibration.
The design centered on turning the loft into a focused mix environment: controlled, comfortable, and built for decision-making. Every treatment choice was planned around the way the room would be used, not just how it would look.
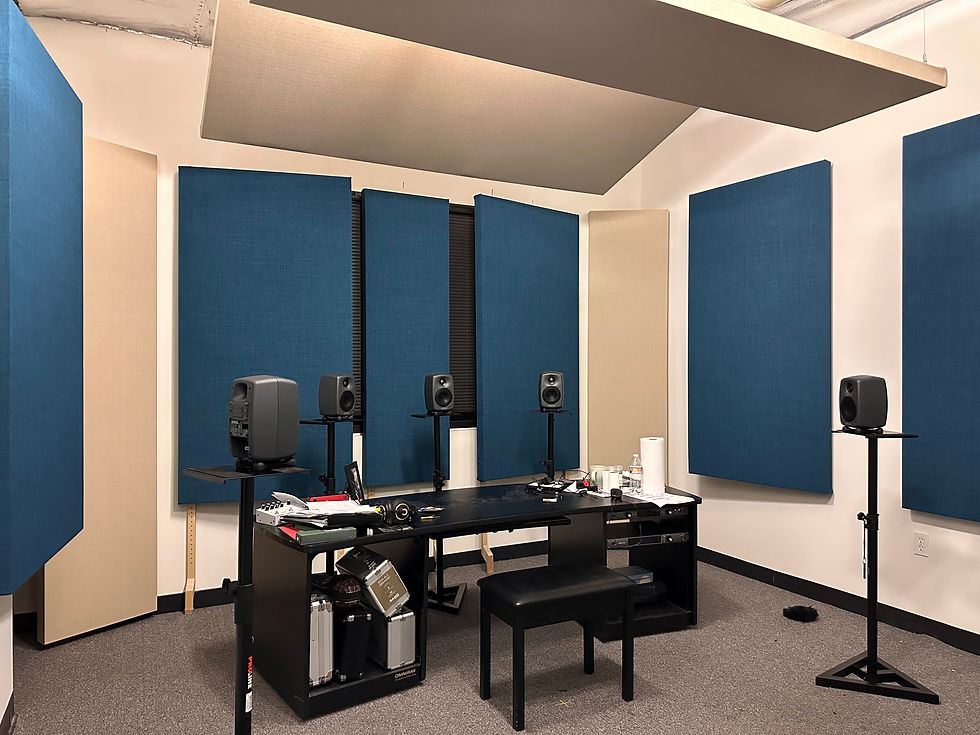
Custom printed acoustic panels brought a personal layer to the space, including artwork inspired by the Arizona flag. The result was a room that felt rooted in its location while still functioning as a serious studio.
The Custom Studio System
The studio was built as a complete custom system. Acoustic treatments were manufactured for the room, installed on site, and integrated with the lighting design. Speaker placement was calibrated to support accurate monitoring and a reliable listening position.
The room was designed to reduce friction: fewer second guesses, faster decisions, and a workflow that supports professional production rather than slowing it down.
The Result
Jim’s cabin loft became a professional mix room with the clarity, control, and confidence needed for daily studio work.
The finished space balanced technical performance with the character of the cabin. It looked custom, felt personal, and performed at a level that exceeded expectations.
The room turned out even better than Jim’s California studio — a strong example of how the right studio system can transform an unexpected space into a serious creative environment.
Project notes are based on Sense & Sound’s direct involvement in the studio layout, acoustic design, acoustics manufacturing & installation, lighting design, speaker placement, and system planning for the Jim Kaufman Cabin project.


Comments