
Caya Music & Sound Custom Studio
Transforming a 100-year old Hollywood house into a custom studio and creative office for Caya
Project Type: Full custom studio / isolation construction / house-studio conversion
Client / Market: Music-for-advertising company; producers and engineers
Affiliated Work: State Farm, Dr Pepper, Resy, Lucid, Corona, Rakuten, Whipshots, Nike, Pinterest, Taco Bell, Amazon, Hyundai
Space: 100-year-old Hollywood house converted into a studio and office. Including a control room with booth on the second floor above a live room on the ground floor.
Primary Goal: Convert a historic residential property into a professional creative production environment for music, advertising, recording, and studio work. Acoustically isolate live room and control room from the office area and the neighbors.
Sense & Sound Scope: Studio layout, isolation-build consultation, isolation design and construction administration, electrical design, signal layout, acoustic design, lighting design, acoustic manufacturing and installation, signal wiring, wiring termination, system / patchbay routing planning and implementation, equipment procurement and installation.
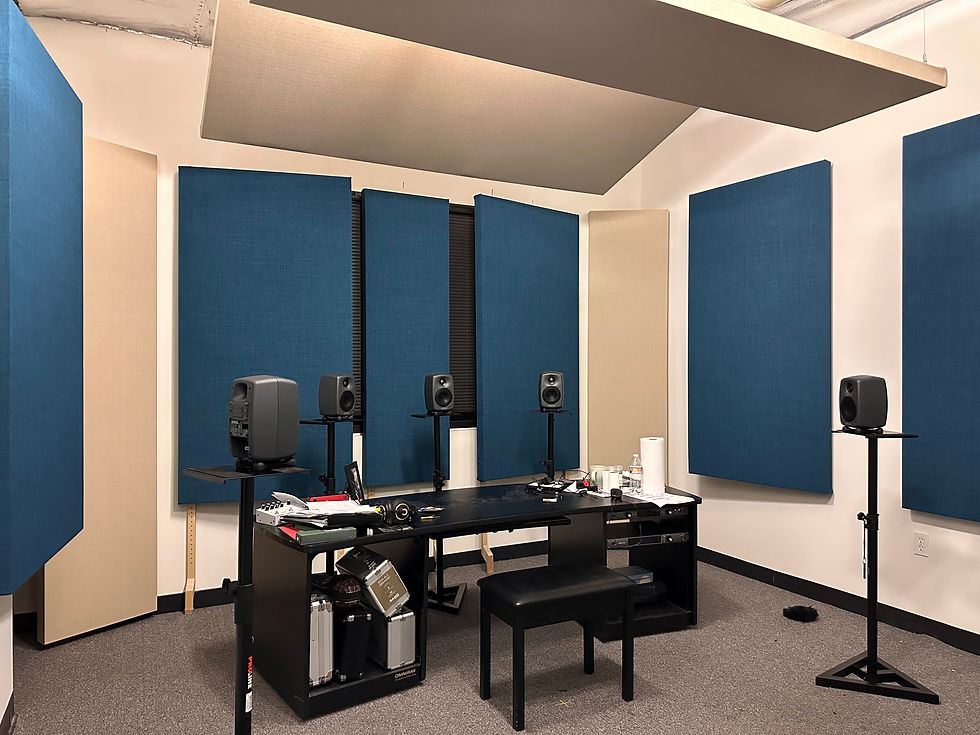
Key Features: Custom fabrics, custom walnut trim, LED-strip lighting built into panels, 'Neutralizer' panels system in the live room, and custom 'Superior Balance' and 'Subdue' panels in the control room
Project Overview
Caya Music & Sound needed a complete creative environment - a place where producers, engineers, artists, and clients could move between writing, recording, production and mixing seamlessly.
The site was a 100-year-old Hollywood house with character, history, and constraints. The goal was to turn it into a professional music-for-advertising studio and office while preserving the feeling of the home. Also the exterior could not be changed.
Sense & Sound guided the project from early planning through final system testing, helping Caya understand what the building could become and what it would take to get there. Then worked the plan into reality.
The Challenge
The house needed to support professional studio work inside a residential structure. That meant designing an upstairs control room with booth, a downstairs live room, and office areas that could function together without interfering with one another. The live room and control room needed to be acoustically isolated from the office environment, from each other, and from neighboring properties.
The project required careful coordination across isolation, construction, electrical, acoustics, lighting, signal flow, and system design.
The Process
Sense & Sound began with consultation and planning, helping define how the space could work as a studio and what level of performance was possible. From there, we designed the isolation approach, acoustic treatment strategy, electrical layout, signal infrastructure, lighting integration, and studio systems. This phase carried the most weight because every downstream decision depended on getting the room logic right.
Once the design was priced and approved, S&S coordinated with the contractor and construction began. Sense & Sound provided construction administration throughout the build, helping protect the acoustic and technical intent of the design as the build was progressing through the stages.
In parallel, we began manufacturing the custom acoustic elements for the rooms.
The System
The finished studio combines acoustic performance, workflow, and visual identity into one coherent system. The live room uses our 'Neutralizer' panels system to create a controlled recording environment that retains a lively room response that feels natural and usable. The control room uses custom system of 'Superior Balance' & 'Subdue' panels to create an accurate critical monitoring that supports confident decision-making.
Custom fabric, walnut trim, and integrated “Tron”-style LED lighting give the space a distinct visual language without treating design as decoration. The lighting is built into the panels, making the acoustic system part of the room’s identity. This has an added benefit of minimizing sunk cost loss in a future move to a new structure as the panels can be reinstalled. This was exactly the case with CAYA as they ended up moving several years later and reinstalling their studio in their new location with minimal additional investment.
Sense & Sound also planned the system and patchbay routing. Signal wiring was installed throughout the facility, then terminated, routed, and tested. S&S installed the audio systems, performed speaker placement and calibration, and ran test sessions to confirm the rooms were ready for daily production work.
The Result

Caya Music & Sound then had a full custom house-studio built inside a historic Hollywood property. The space supported professional recording, production, playback, and client-facing creative work while keeping the warmth and character of the original house. It was technical without feeling sterile, custom without feeling chaotic, and built around the way Caya actually works.
A residential property became a serious creative production environment — designed for clear decisions, smooth workflow, and confident sound.
Years later CAYA moved their headquarters to a new location, transferring the bulk of the design work, recreating their facilities and resuming work expediently.
Project notes are based on Sense & Sound’s direct involvement in the studio layout, acoustic design, manufacturing, installation, wiring, lighting, and system planning for the Caya project.


Comments